Get $2,938 Cash Back
466 BEAUMONT DRIVE, Bracebridge (Muskoka (N)) — listed at $1,175,000. Earn buyer cashback at closing. No catches, just more money in your pocket.
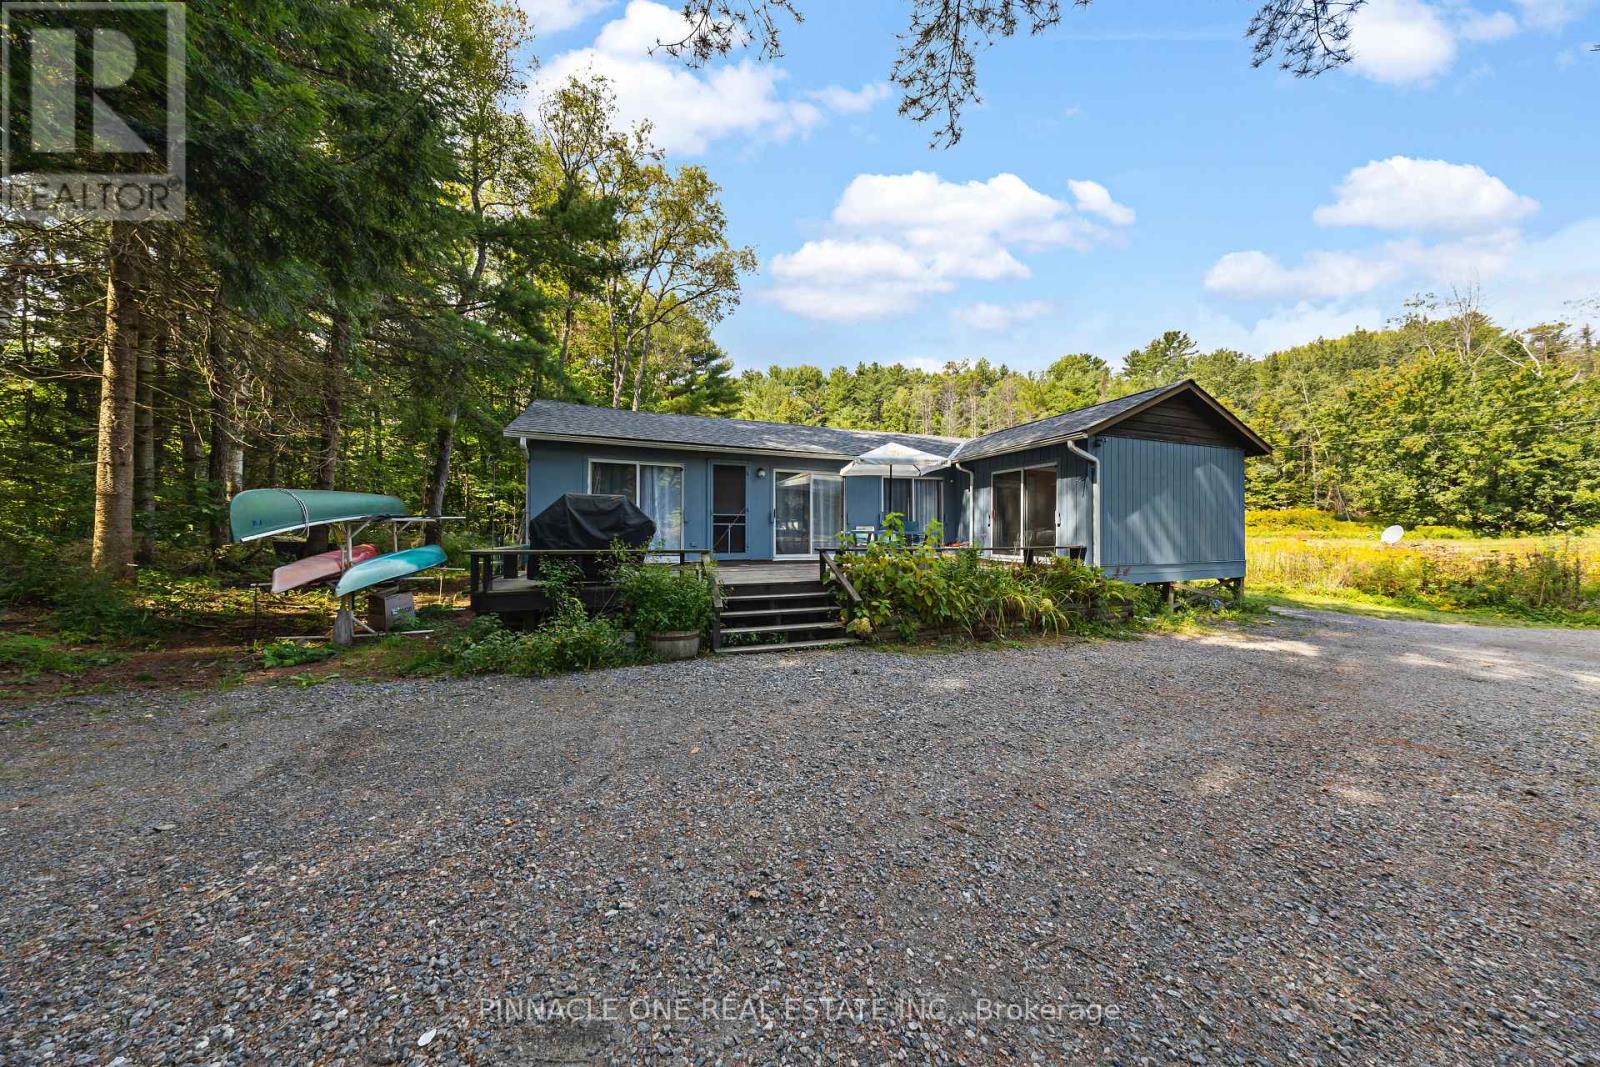
Welcome to 466 Beaumont Drive, a wonderful Muskoka waterfront property offering the perfect blend of year round living, flexibility and recreational enjoyment. This 3 bedroom home plus den/office fronts directly on the Muskoka River, with access to Muskoka's Big Three Lakes for boating and endless four season adventure. Enjoy beautiful river views and spectacular sunsets from the spacious waterfront deck, or unwind in the cozy 3 season room while taking in the peaceful waterfront setting. A large dock extends your outdoor living space and provides plenty of room to enjoy the water and keep your boat right at the property. The walk out basement features a 1 bedroom in law suite with its own kitchen, offering excellent flexibility for extended family, guests or additional living arrangements. The level backyard is ideal for making memories with family and friends, offering plenty of space for summer gatherings, backyard bonfires and even a winter ice rink. A detached garage and ample parking add to the convenience and functionality of the property. Just minutes from downtown Bracebridge, you'll enjoy easy access to shops, restaurants, services and all that Muskoka has to offer, while coming home to your own private waterfront retreat. A fantastic opportunity to embrace the Muskoka lifestyle with direct riverfront living, beautiful sunset views, a large dock and access to some of the region's most sought after waterways. (id:60164)
| Room | Level | Dimensions |
|---|---|---|
| Bedroom | Second level | 3.88 x 3.68 meters |
| Living room | Ground level | 6 x 6.33 meters |
| Furnace | Ground level | 5.16 x 3.68 meters |
| Bedroom | Second level | 3.83 x 447 meters |
| Loft | Second level | 2.84 x 3.22 meters |
| Den | Main level | 3.93 x 3.68 meters |
| Family room | Main level | 6.86 x 6.33 meters |
| Dining room | Main level | 3.7 x 6.33 meters |
| Kitchen | Main level | 4.51 x 3.78 meters |
| Foyer | Main level | 1.93 x 3.77 meters |
| Bedroom | Ground level | 3.51 x 3.98 meters |
| Kitchen | Ground level | 2.65 x 3.78 meters |
What are the ongoing costs beyond the mortgage?+
Budget for annual property taxes of $5,517, heating is forced air, propane. Always verify the latest figures with your agent before making an offer — these change yearly.
Is 466 BEAUMONT DRIVE a good fit for a growing family?+
With 4 bedrooms and 3 bathrooms, there's room for kids plus a guest room or home office. The 2-storey layout keeps living and sleeping areas separated.
Does it have a basement, and is it finished?+
Yes — Finished, Separate entrance, Walk out, N/A, N/A. A finished basement adds meaningful living space beyond the listed square footage.
What's the parking situation?+
This property includes 10 spaces — Detached Garage, Garage.
How is the home heated? Is it efficient?+
Heating is forced air, propane. Ask for past utility bills to understand real heating costs.
How is the space laid out across floors?+
This is a 2-storey single family. The 4 bedrooms and 3 bathrooms are typically split with living areas on the main floor and bedrooms above — confirm the exact layout during a showing.
Ask About This Property
Nearby Places
Searching nearby places…
Similar listings


The listing data above is provided under copyright by the Canadian Real Estate Association. While the information is considered reliable, its accuracy is not guaranteed by the Canadian Real Estate Association or getsetsold.ca. Neither getsetsold.ca nor its affiliates make any representations or warranties, express or implied, regarding the accuracy or completeness of the information presented here.